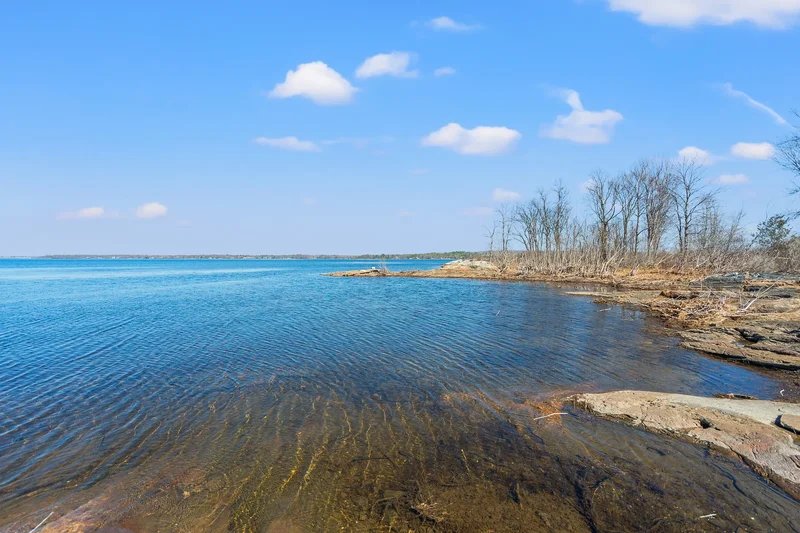
194457 Grey 13 Road, Grey Highlands, ON N0C 1E0, Flesherton, Ontario, Canada. - Hero Image
194457
Grey 13 Road
Flesherton | Ontario

Where Home

Is Everything

View More
Menu
Kevin Gilchrist
Kevin Gilchrist
Presented At
$6,750,000
Bedrooms
4
Bathrooms
8
Living
7,300
SQFT
194457 Grey 13 Road, Grey Highlands, ON N0C 1E0, Flesherton, Ontario, Canada. - Photo 1
194457 Grey 13 Road, Grey Highlands, ON N0C 1E0, Flesherton, Ontario, Canada. - Photo 2
194457 Grey 13 Road, Grey Highlands, ON N0C 1E0, Flesherton, Ontario, Canada. - Photo 3
194457 Grey 13 Road, Grey Highlands, ON N0C 1E0, Flesherton, Ontario, Canada. - Photo 4
194457 Grey 13 Road, Grey Highlands, ON N0C 1E0, Flesherton, Ontario, Canada. - Photo 5
Thumbnail 1
Thumbnail 2
Thumbnail 3
Thumbnail 4
Thumbnail 5
194457 Grey 13 Road, Grey Highlands, ON N0C 1E0, Flesherton, Ontario, Canada. , Flesherton , Ontario

Lake Eugenia Waterfront

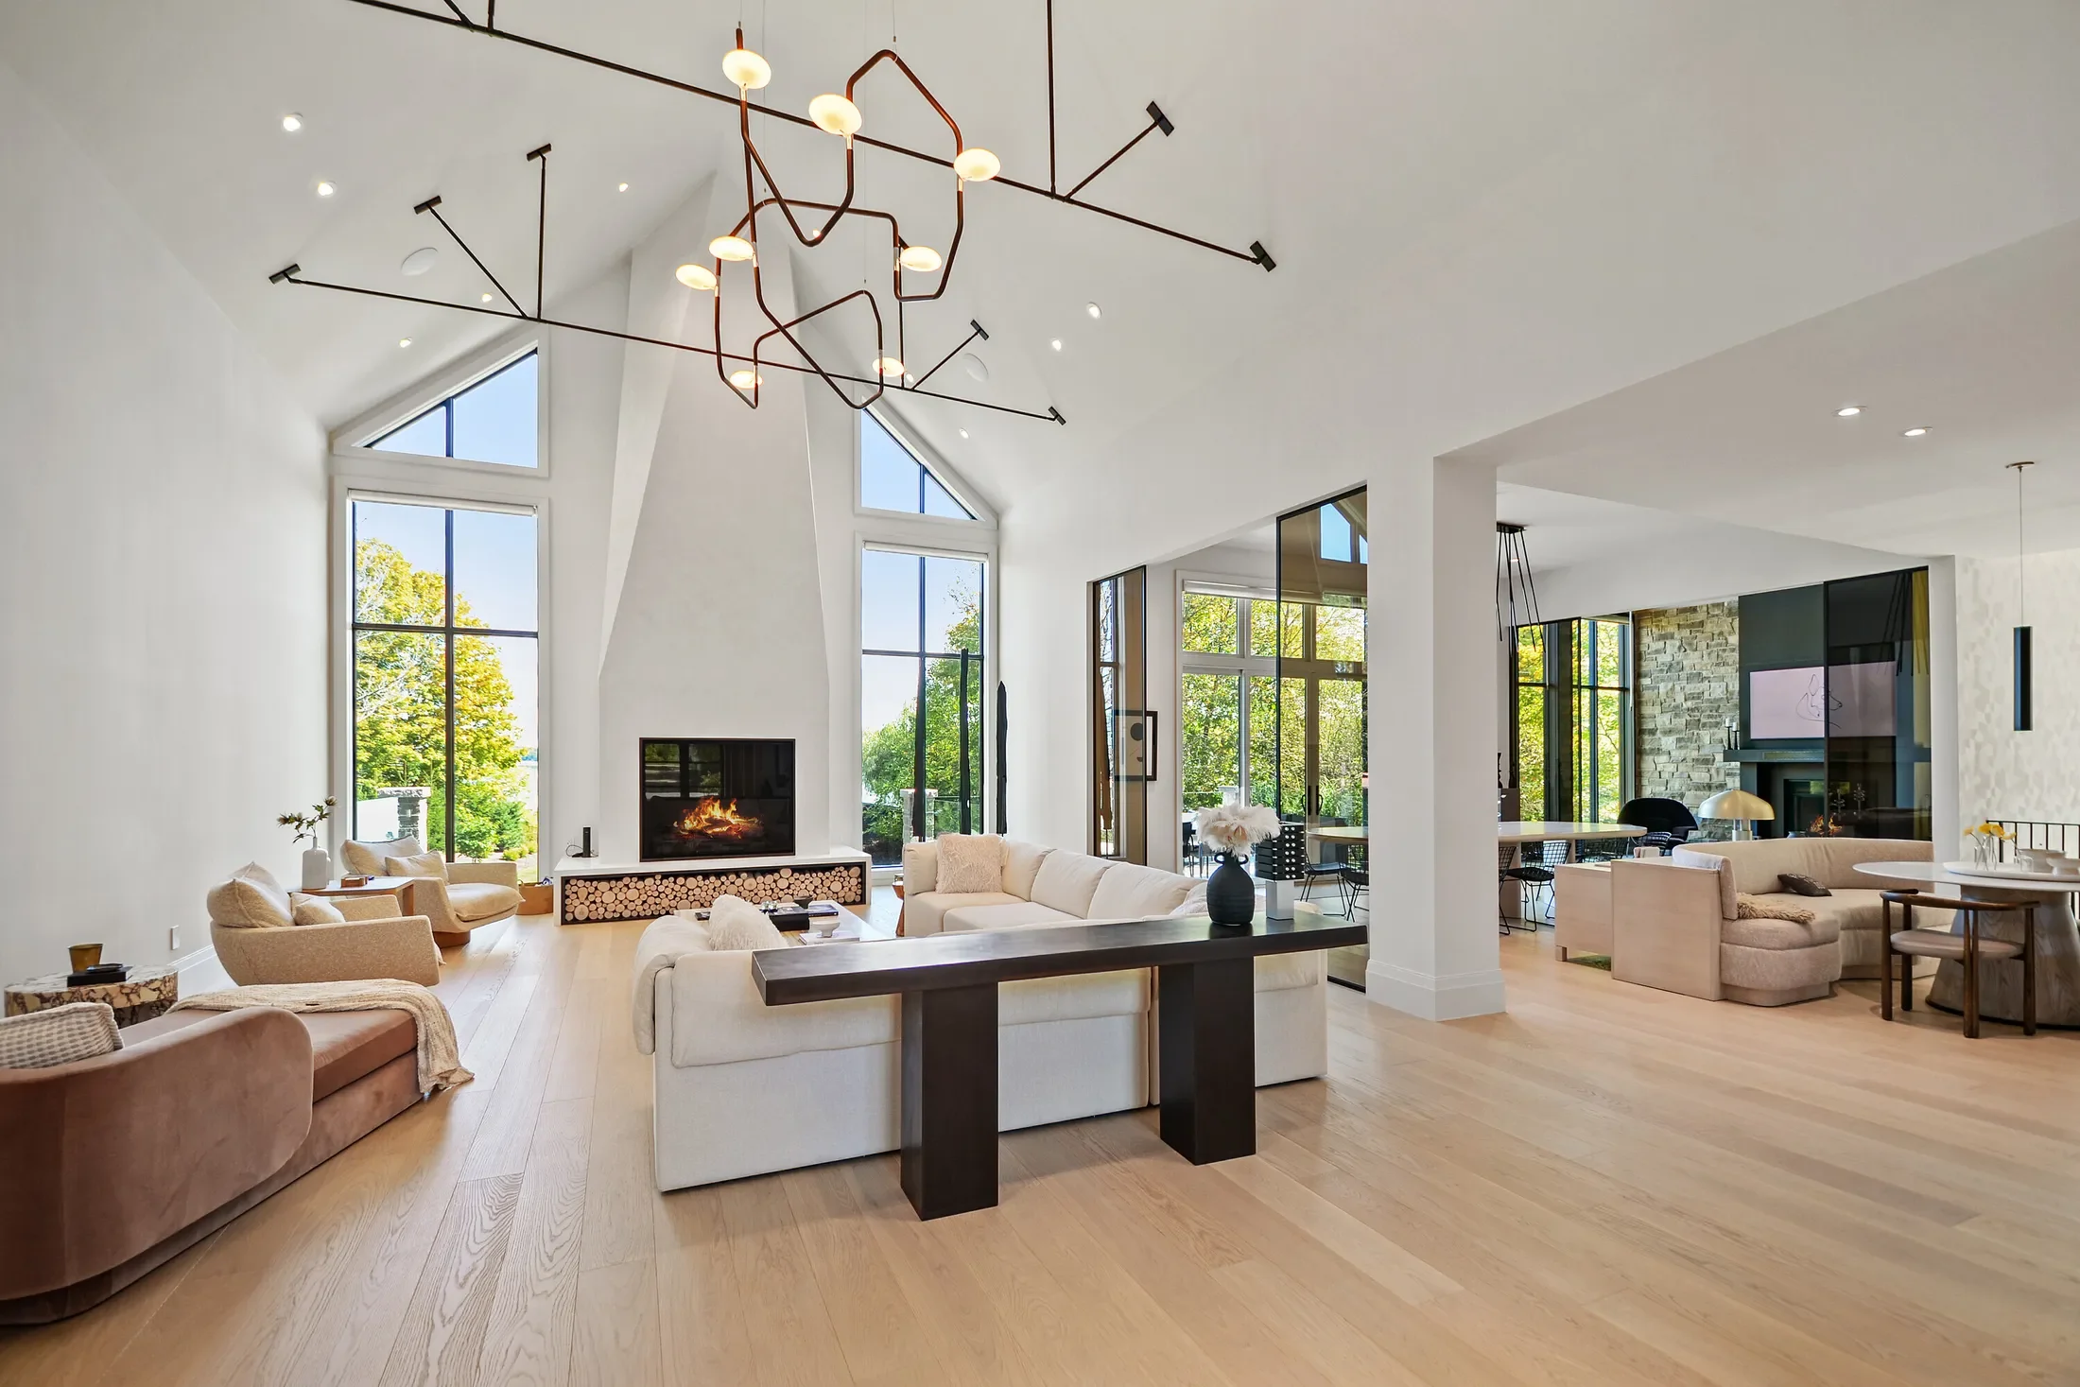
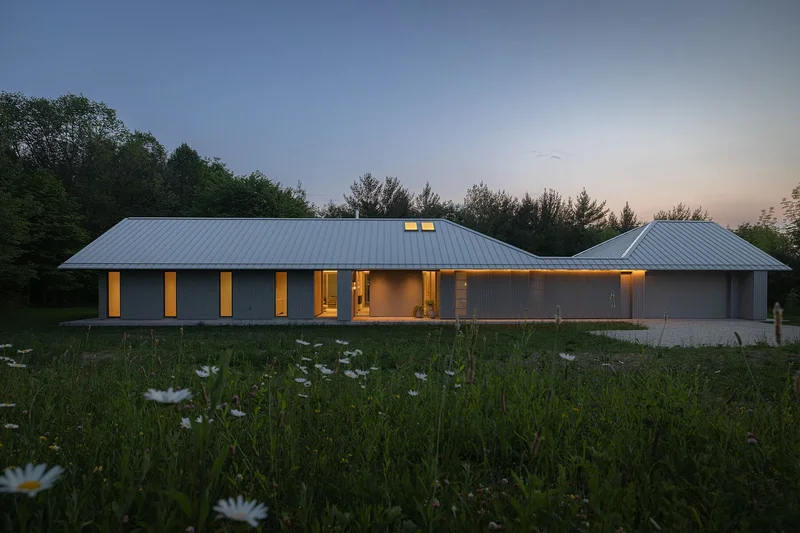
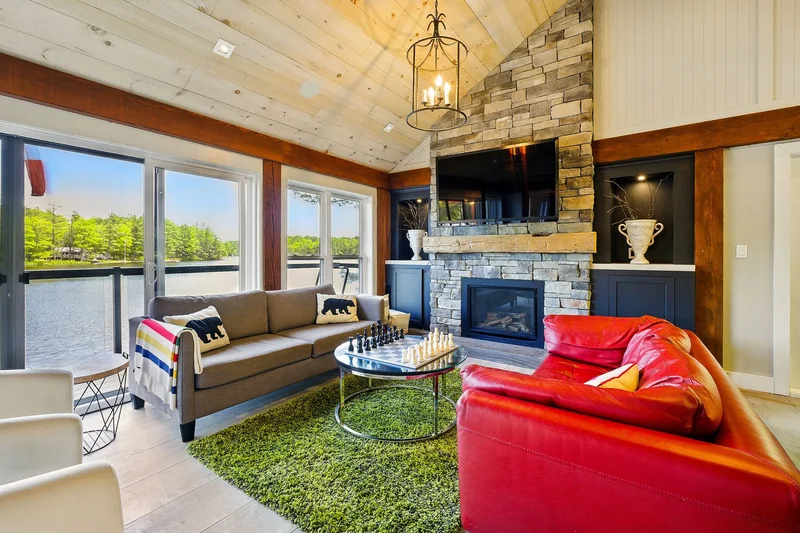
Perched on the shores of Lake Eugenia and minutes from Beaver Valley Ski Club, this 8,100 square foot lakefront retreat blends refined design with relaxed four-season living. Crafted with precision and finished by EM Design, its a home made for gathering, entertaining, and unwinding by the water. The grand entrance opens to a breathtaking great room with vaulted ceilings, floor-to-ceiling windows framing lake views, and a dramatic 48” gas fireplace. The chefs kitchen delivers professional appliances, dual dishwashers, a walk-in pantry, wine room, and coffee station. For meals, enjoy a formal dining area for 12 overlooking the lake or a cozy breakfast nook. Just beyond, the Lake Room with stone walls and wood-burning fireplace offers the perfect spot for après-ski evenings. The main-floor primary suite is a private sanctuary with radiant heated, instant screened porch, and spa-inspired ensuite featuring walk-in dressing room, oversized shower, makeup vanity, and Kohler bidet toilet. Above the garage, a 1,500 square foot two-bedroom in-law suite includes a large deck with front-court views. The walkout lower level provides three ensuite bedrooms, a fitness room with steam bath, workshop access, laundry, and a three-piece bath serving the hot tub and lake. The family room is an entertainers dream with pool table, peninsula bar with draft beer, and walkout to a covered outdoor kitchen and lounge with fireplace and TV. Outdoor living is elevated with two composite docks, boat lift, a lakeside cabana, hot tub, and multiple gathering spaces. Smart-home features let you control it all from your phone, making every season effortless.

Property

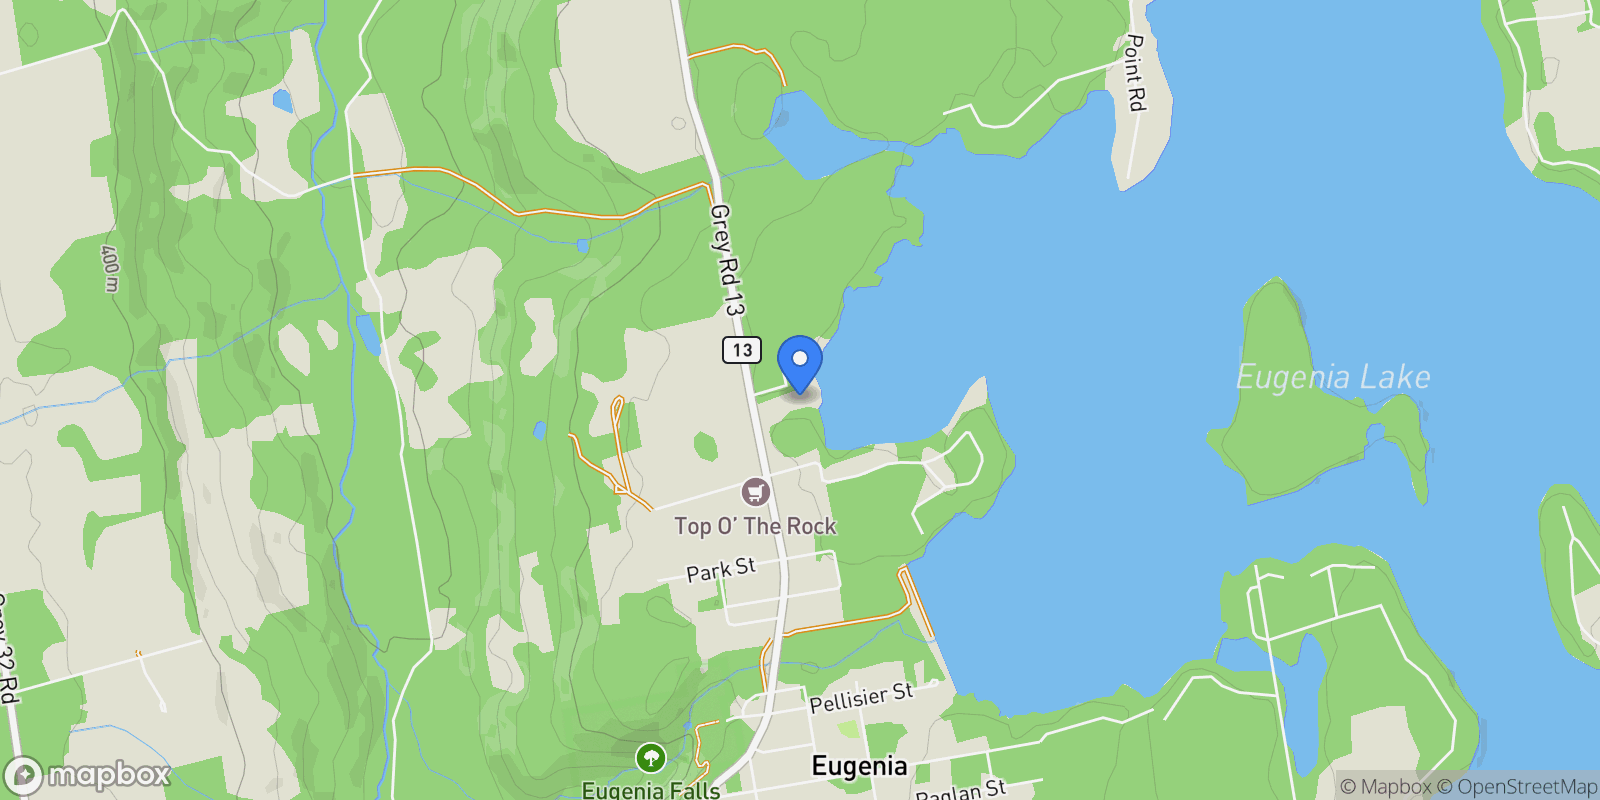
Map showing 194457 Grey 13 Road, Grey Highlands, ON N0C 1E0, Flesherton, Ontario, Canada.

Property Location

194457 Grey 13 Road, Grey Highlands, ON N0C 1E0, Flesherton, Ontario, Canada., Flesherton Ontario

Frequently Asked Questions

Common questions about this property

This house at 194457 Grey 13 Road, Grey Highlands, ON N0C 1E0, Flesherton, Ontario, Canada features 4 bedrooms with 7,300 square feet of living space.
This property offers 7,300 square feet of living space.
This property is listed at $675,000,000, which equals $92466 per square foot.
Based on current market indicators, Flesherton shows an active market. The market opportunity score is 65 out of 100, reflecting factors like price trends, inventory levels, and days on market.
This is a house located in Flesherton, Ontario. The property is situated in an established neighborhood with convenient access to local amenities and services.
Kevin Gilchrist

Kevin Gilchrist

Sotheby's International Realty Canada

View Full Profile

Book an Appointment

Get in touch with our team

SunMonTueWedThuFriSat

More Listings

Explore more properties

Loading listings...